DESIGN FOR MANUFACTURABILITY
How to Annotate Tolerances Without Inflating Your Quote: A Designer's Drawing Guide
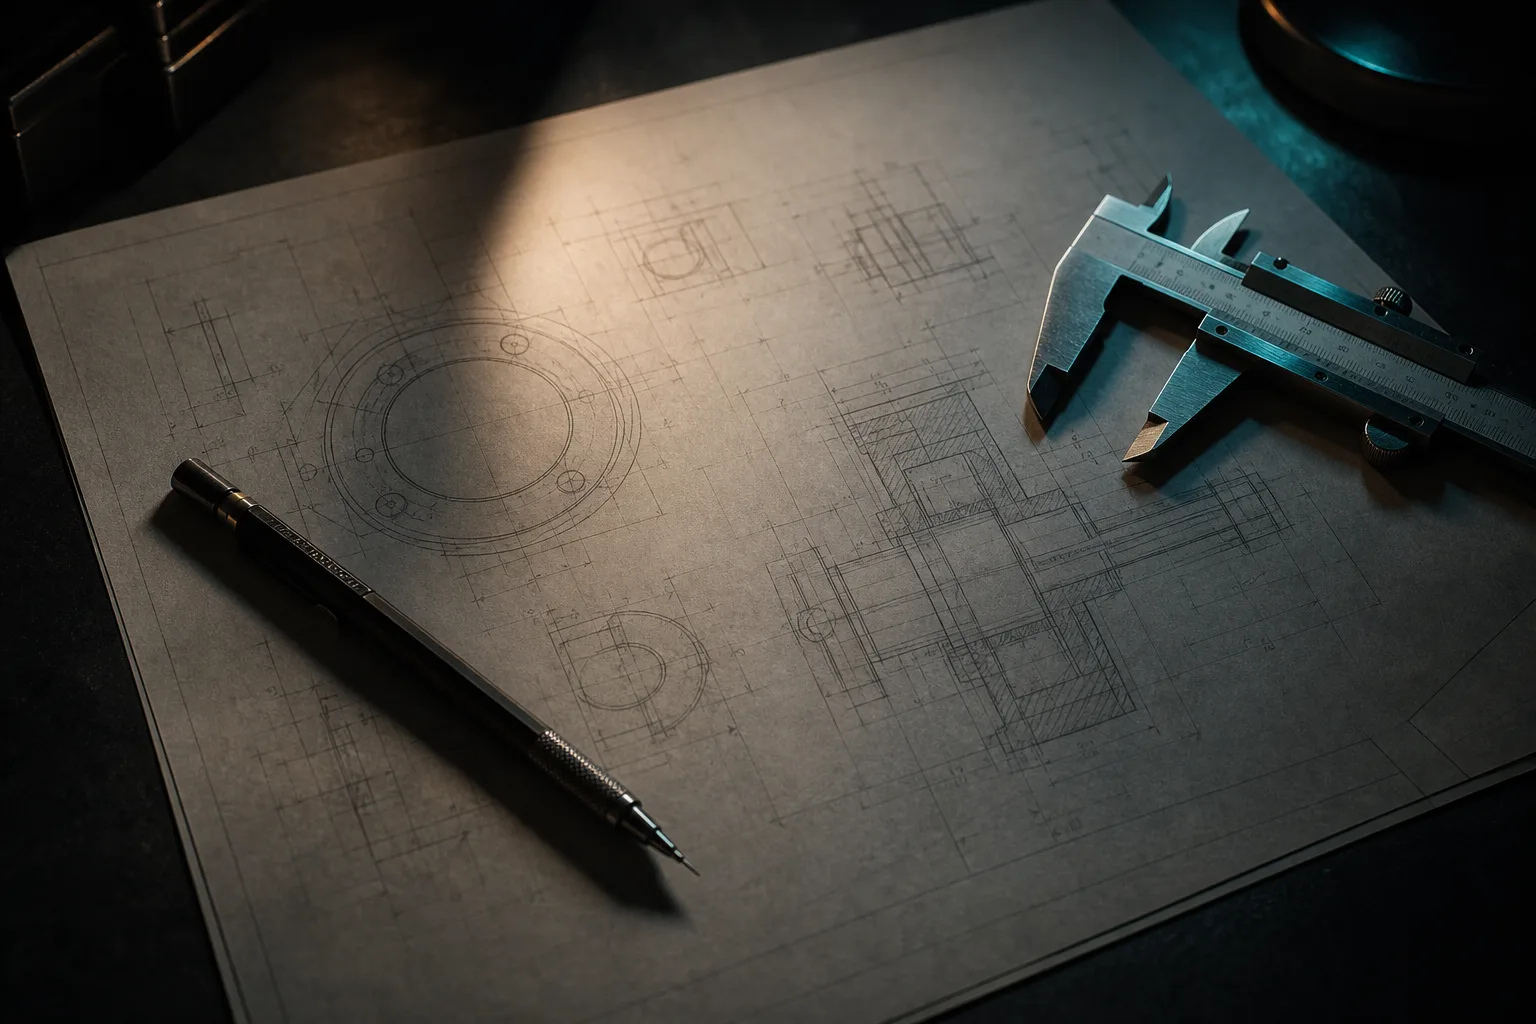
01Why does tolerance annotation directly affect the quote?
When a drawing arrives at a shop, the first thing the estimator does isn't check how big the part is — it's check how strict the tolerance annotation is. The reason is simple: tolerance determines "how this dimension will be made and how it will be measured afterward." For the same hole, if only a general tolerance is required, one drill or bore passes; but a drawing tolerance of ±0.005 mm may mean switching to a more precise machine, slowing the feed, adding reaming or grinding, and even inspecting every piece on a CMM.
Classic manufacturing-engineering texts make it clear that a part's machining cost is strongly and positively correlated with the required dimensional precision and surface roughness — the higher the precision requirement, the more process steps, machine grade, and inspection effort needed (Kalpakjian & Schmid, 2020)[2]. From a manufacturing-systems standpoint, tolerance is essentially a "spec-versus-cost" trade-off: it simultaneously drives process choice, yield, and inspection burden, one of the few design decisions that amplifies along the entire production chain (Chryssolouris, 2006)[3]. In other words, every extra tight tolerance you write on the drawing gets translated into time and money on the quote.
For the designer this means: tolerance isn't a "the safer the better" field, but a budget to spend where it counts. Used in the right places, the same drawing can be both cheap and accurate; used in the wrong places, you pay a high price for nothing you can use.
02ISO 2768 general tolerances: the most cost-saving default
Most dimensions on a drawing actually don't need a tolerance called out one by one. The internationally common practice is to apply a general tolerance: note a grade of ISO 2768-1 in the title block, and all linear and angular dimensions "without an individual tolerance callout" automatically take the allowable deviations specified for that grade (ISO 2768-1:1989)[1]. This standard divides general tolerances into four grades — fine (f), medium (m), coarse (c), and very coarse (v) — with larger dimensions and coarser grades allowing larger deviations.
Making good use of general tolerances has two benefits. First, a clean drawing: you don't have to stuff a tolerance next to every chamfer and length, so there's less drawing clutter and less chance of a missing callout. Second, controllable cost: one look at the title block tells the shop that most dimensions only need routine precision and can be handled with standard processes and sampling inspection, rather than quoting every dimension as high-precision.
One caveat: ISO 2768-1 only covers general tolerances for linear and angular dimensions; geometric tolerances such as flatness, parallelism, and position belong to geometric dimensioning and tolerancing (GD&T) and must be annotated separately with geometric tolerance frames. For more on this, see this blog's Reading Tolerances and GD&T article.
03Where to be tight, where to be loose: mating vs cosmetic surfaces
Deciding tolerance tightness comes down to "does this surface have a functional job," not gut feeling. Start by sorting the part's dimensions into two broad categories:
- Mating/functional surfaces (be tight): dimensions that assemble, rotate, slide, seal, or locate against other parts. Examples: the fit diameter of a shaft and hole, bearing bores, locating pin holes, O-ring grooves, and hole positions that fasten to a mating part. Deviations here directly affect whether it assembles, whether it leaks, and how smoothly it moves — worth tightening the tolerance and clearly annotating.
- Cosmetic/free surfaces (be loose): outline profiles that don't affect assembly or function, non-mating thicknesses, chamfers, outer-edge lengths, and so on. Hand these to general tolerances; tightening them only adds cost without buying function.
Manufacturing-systems literature repeatedly stresses that design-side decisions on specs and tolerances directly determine the downstream feasible processes and overall cost structure, so tolerance allocation should target the part's functional needs rather than be tightened across the board (Chryssolouris, 2006)[3]. A useful self-check is to ask, for each tight tolerance, "if this were 0.05 mm off, what would happen?" — if the answer is "won't assemble," "will leak," or "will wobble," tighten it; if the answer is "looks the same, works the same," loosen it.
Tolerance tightness also relates to the chosen machining accuracy grade (IT grade); for the quantitative relationship among precision, tolerance grade, and cost, see Machining Accuracy and IT Grades.
04What datums mean: telling the shop "where to measure from"
The same set of dimensions, measured from different edges, can produce completely different parts. A datum is the drawing's instruction to the shop: "measure all dimensions from here, locate the workpiece from here." Clearly marking the primary datum face and datum holes sets a shared reference coordinate for measurement and machining, so quoting, machining, and inspection all speak the same language.
Without a clear datum, the most common consequence is tolerance stack-up: if engineers use segment-after-segment "chain dimensioning," the deviation of each segment adds up, and by the last critical hole the actual deviation can far exceed the design's expectation. Switching to parallel dimensioning "from a single datum" avoids deviation amplifying along the dimension chain. This is also a core consideration when manufacturing-systems theory discusses tolerance allocation — tolerances are not independent numbers but a whole that interacts along assembly relationships (Chryssolouris, 2006)[3].
For designers, the minimum good habit is: assign each part a clear primary datum (usually the largest, most stable locating surface), measure all critical holes from the datum, and keep the measurement datum consistent with the locating surface used during assembly. That way the shop doesn't have to guess or come back to confirm "which side does this dimension actually measure from."
05The four most expensive common annotation mistakes
The following mistakes show up constantly in the drawings a job shop receives every day. Their shared trait: they make quoting slower and more expensive, or make the part come out wrong.
| Common mistake | Consequence | Recommended practice |
|---|---|---|
| Blanket ±0.01 (every dimension marked super-tight) | Forces high-precision processes and piece-by-piece inspection, greatly increasing cost and lead time — most of it spent where precision isn't needed | Tighten only on mating/functional surfaces, run the rest at general tolerances |
| Missing callout (critical dimension given no tolerance and no general-tolerance grade noted) | The shop has to come back to confirm, stalling the quote; or each side interprets it differently and makes it wrong | Note the ISO 2768 grade in the title block, individually mark critical dimensions |
| Duplicate dimensions (the same dimension marked twice in different views, and inconsistently) | The drawing contradicts itself, engineers are stuck, and it's easy to follow the wrong one | Mark each dimension only once, keep a single source |
| No datum, chain dimensioning | Tolerance stack-up, critical holes out of position | Assign a primary datum, dimension critical features in parallel from the datum |
Among these, "blanket ±0.01" deserves the most caution: it looks rigorous but actually spreads a limited tolerance budget evenly across every dimension. The general rule in manufacturing engineering is that the higher the precision requirement, the more process and inspection effort needed and the higher the cost (Kalpakjian & Schmid, 2020)[2]; tightening places that don't need it means paying for precision you'll never use. This "tighten everything" trade-off is exactly the trap that design for manufacturability (DFM) aims to help designers avoid; for more, see Introduction to Design for Manufacturability (DFM).
06Annotate well and quoting is fast and accurate (AI reading benefits too)
Get the points above right, and the drawing presents a clear signal: which dimensions matter, which don't, where to measure from, and by what standard. The direct benefit to the shop is that the estimator doesn't have to keep chasing questions, can judge the process and inspection needs at a glance, and quotes fast and accurately with a more realistic lead time. Standardized tolerance annotation is essentially translating "design intent" into a language the shop can execute directly, reducing the gap of manual translation (Chryssolouris, 2006)[3].
This benefit becomes even clearer in a workflow that brings in AI to read drawings early. When a shop uses AI to identify dimensions, hole positions, and callouts from a 2D drawing to speed up quoting and modeling, a structured, standardized drawing (native DWG, with tolerance frames and datum symbols clearly annotated) makes recognition more reliable; conversely, blanket ±0.01, missing callouts, and duplicate dimensions are not only confusing but also make automated reading more error-prone. It's worth stressing that the final determination of tolerances, datums, and special processes still rests with a professional engineer — AI is responsible for quickly reading the drawing into preliminary data, while the human keeps the judgment. A well-annotated drawing lets this "AI accelerates, human gatekeeps" workflow run smoothly from the start.
Put simply, good tolerance annotation isn't about pleasing some system — it's about stating design intent clearly; state it clearly, and both humans and AI can make your part right, fast and accurately.
07FAQ
Do I have to annotate a tolerance on every dimension that has no special requirement?
No. Note an ISO 2768 grade in the title block (for example medium m or fine f), and linear and angular dimensions not individually toleranced automatically take that grade's allowable values. This greatly reduces drawing clutter and lets the shop see at a glance which dimensions only need routine precision.
Are tighter tolerances always better for quality?
No. Over-tight tolerances demand more precise machines, slower cutting, and extra inspection, driving up cost and lead time without necessarily improving actual function. Tighten tolerances only on dimensions that truly affect fit, sealing, or motion, and loosen the rest to general tolerances, to balance quality and cost.
Do I have to mark datums on the drawing?
Strongly recommended. A datum tells the shop where all dimensions are measured from and how the workpiece is located. Without a clear datum, tolerance stack-up can easily leave a critical hole out of position. Clearly marking the primary datum face and datum holes keeps measurement and machining references consistent.
If I photograph a drawing with my phone and send it to a shop, will the tolerances be legible?
A native electronic drawing file (such as DWG) is ideal — tolerance frames and datum symbols are structured data; a photo easily blurs decimal points or symbols due to shadow and perspective. If you use AI to read drawings early to speed up quoting, a clear, standardized drawing improves recognition accuracy and saves time when an engineer later confirms the tolerances and datums.
Get notified when new articles and video guides go live — no inbox spam, one-click unsubscribe.
GET A FASTER, CLEARER QUOTE
With the drawing annotated well, let quoting and modeling accelerate too
From tolerance annotation and datum setup to file format, we help you state design intent clearly and use AI to read drawings early to speed up quoting and 3D modeling — tolerances and processes still gatekept by engineers.
Contact a deployment consultant Training courses📋 Download the free "CNC Outsourcing Checklist" (printable) (中文)
08References
- ISO 2768-1:1989. General tolerances — Tolerances for linear and angular dimensions without individual tolerance indications. International Organization for Standardization.
- Kalpakjian, S., & Schmid, S. R. (2020). Manufacturing Engineering and Technology (8th ed.). Pearson.
- Chryssolouris, G. (2006). Manufacturing Systems: Theory and Practice (2nd ed.). Springer.