PRECISION MACHINING EXPLAINED
What Is Precision Machining? A Complete Look at Tolerances, Equipment and Taiwan's Supply Chain
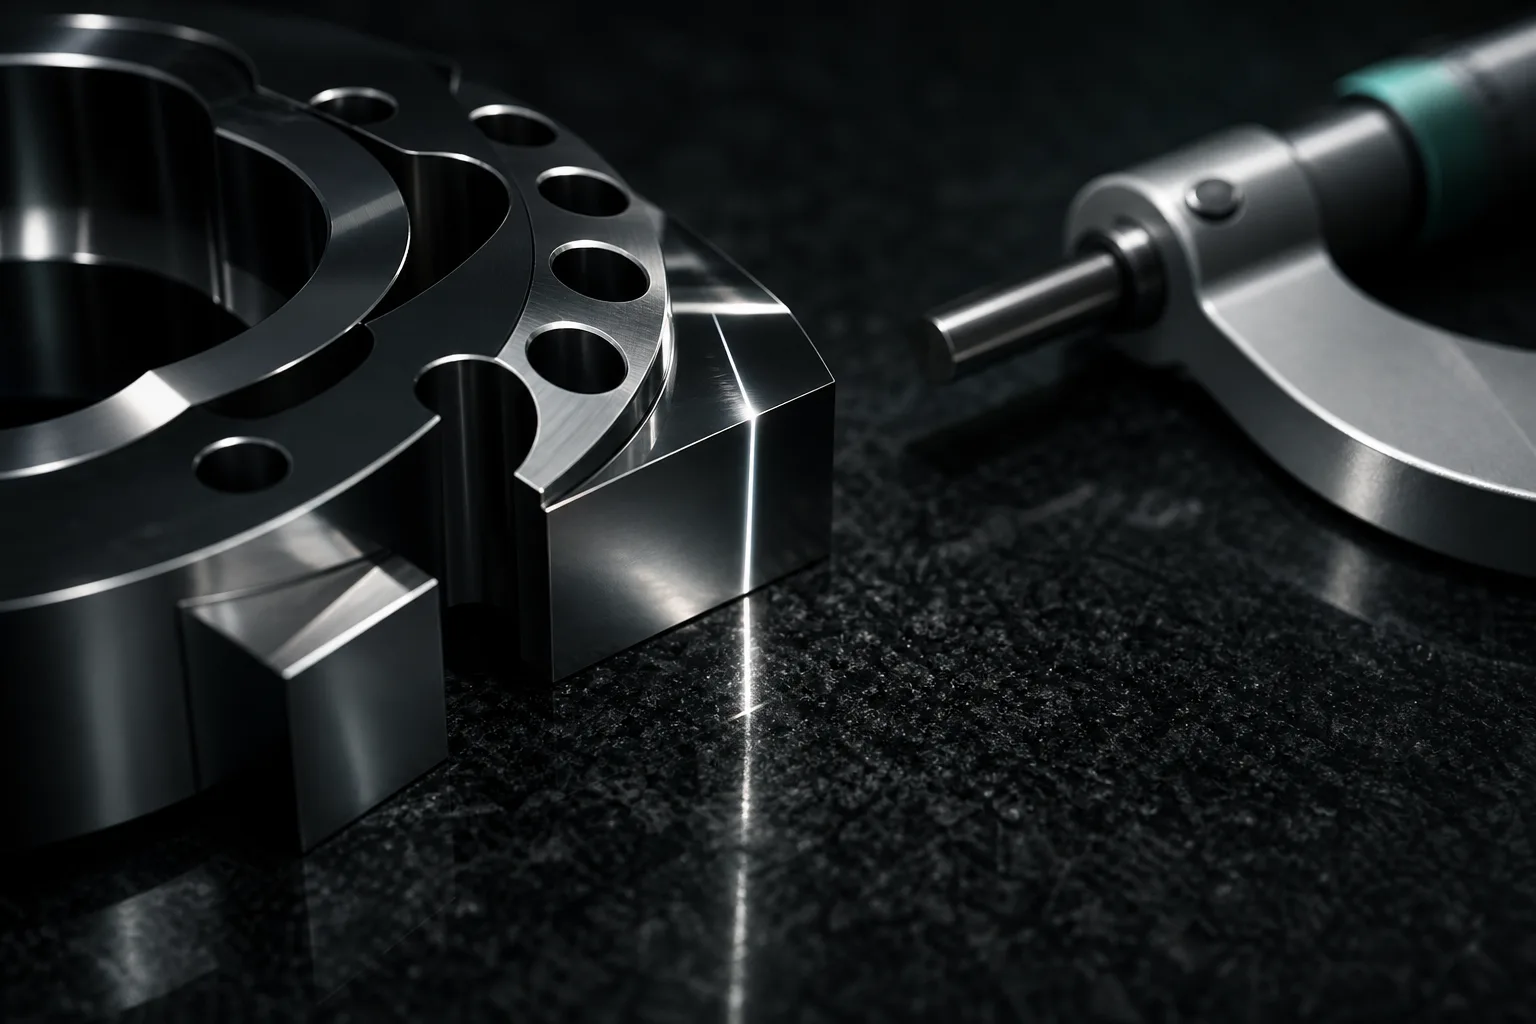
01The definition of precision machining: put clearly in one sentence
Precision machining is a cutting process built around strict tolerances and surface-quality requirements. It likewise removes material from a workpiece by turning, milling, drilling, grinding and so on, but the word "precision" emphasizes that the result must fall within an extremely narrow allowable error and meet explicit specifications for surface roughness and form and position tolerances. In other words, what decides whether a part is precision machining is not which machine was used but how strict the drawing's quality requirements are and how high the acceptance bar is.
Classic manufacturing-engineering texts break machining quality down into three aspects—dimensional accuracy, form accuracy and surface integrity—and note that these indicators are simultaneously affected by the machine, tools, cutting conditions and measurement method (Kalpakjian & Schmid, 2020)[1]. The essence of precision machining is converging all of these variables into a repeatable, verifiable range. To first shore up the basics of machining, see our article What is CNC machining.
02The boundary between precision and general machining
There is no single, internationally unified absolute line between "precision" and "general," but they can be distinguished qualitatively by tolerance requirements. Most general-machining parts can ship using general tolerances for dimensions that are not individually toleranced—for example, handling linear and angular dimensions with the ISO 2768 general tolerance grades[3]. Precision parts, by contrast, give stricter individual tolerances for critical dimensions, often expressed with the ISO 286 standard tolerance grades (the IT grades), where a smaller grade number means a smaller allowable error and higher precision.
Beyond dimensional tolerances, precision parts usually add:
- Surface-roughness requirements: a specified Ra value for mating faces, sealing faces or cosmetic faces, affecting lubrication, air-tightness and appearance.
- Geometric tolerances (GD&T): flatness, perpendicularity, concentricity, position and the like, tied to assembly intent and function.
- An explicit measurement datum: a specified datum face and measurement method, so that "acceptable" has a consistent basis for judgment.
So the most practical way to judge whether a job is precision machining is to look at the drawing: are individual tolerances given for critical dimensions, are IT grades or GD&T marked, is a full-dimension first-article report required? To understand more deeply how IT grades map to actual precision, see Machining accuracy and IT tolerance grades.
03Equipment makeup: rigidity, temperature control and measurement
To make precision parts stably, the equipment side usually comprises three links, none of which can be missing:
| Link | Function | Why it affects precision |
|---|---|---|
| Machine rigidity and spindle / guideway accuracy | Provides a stable cutting platform | Cutting force deforms and vibrates the tool–workpiece system; insufficient rigidity shows up directly as dimensional error and tool marks |
| Environmental and thermal stability (temperature control) | Suppresses thermal deformation | Spindle heat and room-temperature change cause material and structure to expand; micron-level precision is quite sensitive to temperature |
| Measurement and feedback (gauges / CMM) | Verification and correction | Without measurement there is no way to confirm whether it falls within tolerance; precision machining must rely on a measurement closed loop |
Among these, machine rigidity and vibration control are key because the cutting process is essentially a mechanical and dynamic problem. Authoritative texts on metal-cutting mechanics and machine-tool vibration note that feed, speed and depth of cut must be chosen according to the mechanics and vibration characteristics of the tool–workpiece system, or chatter easily arises and ruins surface quality and dimensional accuracy (Altintas, 2012)[2]. This also explains why "the same drawing produces different precision on different machines and parameters."
It bears emphasizing that precision is not obtained by buying an expensive machine alone. Textbooks also caution that machining quality is the combined result of the machine, tools, cutting conditions and measurement method[1]; without temperature control and measurement verification, even a high-spec machine can hardly reproduce precision stably. Equipment, process and quality control all being in place is the complete condition for precision machining.
04Which parts need precision machining?
Any part whose function is highly sensitive to size and surface quality generally falls within the scope of precision machining. Common examples include:
- Semiconductor and panel-equipment parts: vacuum chambers, stages, alignment mechanisms and the like, with high requirements for flatness and position.
- Medical devices and implants: involving human safety and fit precision, with strict surface and dimensional control.
- Aerospace and defense parts: difficult-to-machine materials plus stringent form and position tolerances and traceability requirements.
- Optical and measuring-instrument parts: precision directly decides imaging or measurement quality.
- Precision molds and fixtures: the very "mother" that determines the precision of volume-produced parts.
What these applications have in common is "small tolerance margin, strict acceptance, high cost of rework," so confirming the dimensions and process planning clearly before machining is far more economical than remedying afterward.
05The strengths of Taiwan's precision-machining supply chain
Taiwan has accumulated capability in precision machinery and electronics manufacturing over many years, forming a dense, fast-collaborating supply network. Qualitatively, its strengths are roughly these:
- Clustering and complete division of labor: from machine tools, cutters, fixtures and heat treatment to surface treatment, most links can be integrated within a nearby area, shortening round-trips and lead time.
- Flexibility and fast response: small and mid-sized job shops have high flexibility for low-volume, high-mix and rush orders, suited to prototyping and pilot production.
- Close ties to downstream industries: next to semiconductor, panel, bicycle, fastener and machine-tool industries, precision-part demand is steady and feedback is fast.
- A base of skilled labor: long-accumulated shop-floor craftsmanship and quality-control experience is an important underlying capability of the precision process.
Of course, this supply chain also faces the challenges of labor shortage and knowledge succession—which is precisely the motivation for digitizing machining prep and amplifying the output of a small number of senior staff. For the structural issues and future direction of precision machining in Taiwan, see The future of precision machining in Taiwan.
06AI's role in precision-machining prep and verification
Let's be clear about the boundary first: AI will not replace the core judgment of precision machining, nor will it change physical conditions like machine rigidity, temperature control and measurement. What AI can truly add value to is the "prep and verification" segment of machining that is easily time-consuming and error-prone. Taking this product's actual capabilities as an example:
- Drawing to 3D model: prioritizing native DWG files (with PDF/photos as backup), automatically recognizing dimensions, hole positions and standard features and generating a 3D model, reducing the time of manual rebuilding.
- Generating code by shop conditions: drafting G-code according to the shop's tool library, controller, travel and speed limits, so the generated result is constrained by actual machine capability from the start.
- Cutting simulation: checking tool paths, interference and overcut with a 3D simulation before the job runs, stopping problems before the test cut.
- Dimensional cross-verification: having an independent AI compare the 3D model dimensions against the original drawing's tolerances one by one and proactively flag anomalies, lowering the miss rate.
For precision parts, this "AI prepares, people review" division of labor is especially meaningful: the stricter the tolerance, the less it can withstand a low-level error in reading the drawing or modeling, so letting AI do the repetitive comparison and checking up front can focus senior staff's attention where judgment is truly needed—tolerance interpretation, datum setting, special methods and pre-run sign-off, which are always overseen by professionals (human-in-the-loop). As for confidential drawings, a fully offline on-premise deployment (on our roadmap) keeps drawings and customer information from leaving the shop.
07FAQ
How does precision machining differ from general machining?
The difference is not which kind of machine is used, but the requirements for tolerance and surface quality. General machining can often ship using general tolerances such as ISO 2768; precision machining gives stricter individual tolerances for critical dimensions (often expressed as ISO 286 IT grades), with explicit specifications for surface roughness and form and position tolerances, so it demands higher investment in process planning, measurement and environmental control.
How small a tolerance can precision machining achieve?
There is no single number; tolerance capability depends on size, material, geometric complexity and machine condition, and is usually described by the ISO 286 IT grade, where a smaller grade is more precise. In practice it is decided jointly by the individual tolerances, datums and measurement method on the drawing, and it is advisable to confirm the achievable grade for critical dimensions with the supplier as early as the quotation and first-article stage.
Does precision machining require buying a very expensive machine?
Machine rigidity and spindle and guideway accuracy are the foundation, but precision is not obtained by buying an expensive machine alone. Cutting mechanics and vibration characteristics, ambient temperature control, tool management and measurement feedback are equally critical; without temperature control and measurement verification, even the best machine can hardly reproduce precision stably. Precision machining is the overall result of equipment, process and quality control all being in place.
How can AI help with precision machining?
AI mainly assists with prep and verification before machining: converting 2D drawings into 3D models, drafting G-code based on the shop's tool library and machine limits, checking interference and overcut with cutting simulation, and having an independent AI cross-check the model dimensions against the original drawing's tolerances and flag anomalies. Tolerance interpretation, datum setting, temperature control and the final measurement sign-off still rest with professionals—AI's role is to speed up prep and reduce missed inspection, not to replace the judgment of the precision process.
Get notified when new articles and video reviews go live—no inbox flooding, one-click unsubscribe.
READY FOR A CONTROLLED PILOT?
Hand the machining prep of precision parts to an AI that verifies
From drawing quality, the machine controller and the tool library to tolerance cross-checking, we help define the precision-machining prep workflow that fits your shop.
Contact an implementation advisor Training courses08References
- Kalpakjian, S., & Schmid, S. R. (2020). Manufacturing Engineering and Technology (8th ed.). Pearson.
- Altintas, Y. (2012). Manufacturing Automation: Metal Cutting Mechanics, Machine Tool Vibrations, and CNC Design (2nd ed.). Cambridge University Press.
- ISO 2768-1:1989. General tolerances — Tolerances for linear and angular dimensions without individual tolerance indications. International Organization for Standardization.