AEROSPACE PRECISION MACHINING
Aerospace Parts Machining: AI for Hard-to-Cut Alloys, Complex Surfaces, and Traceability
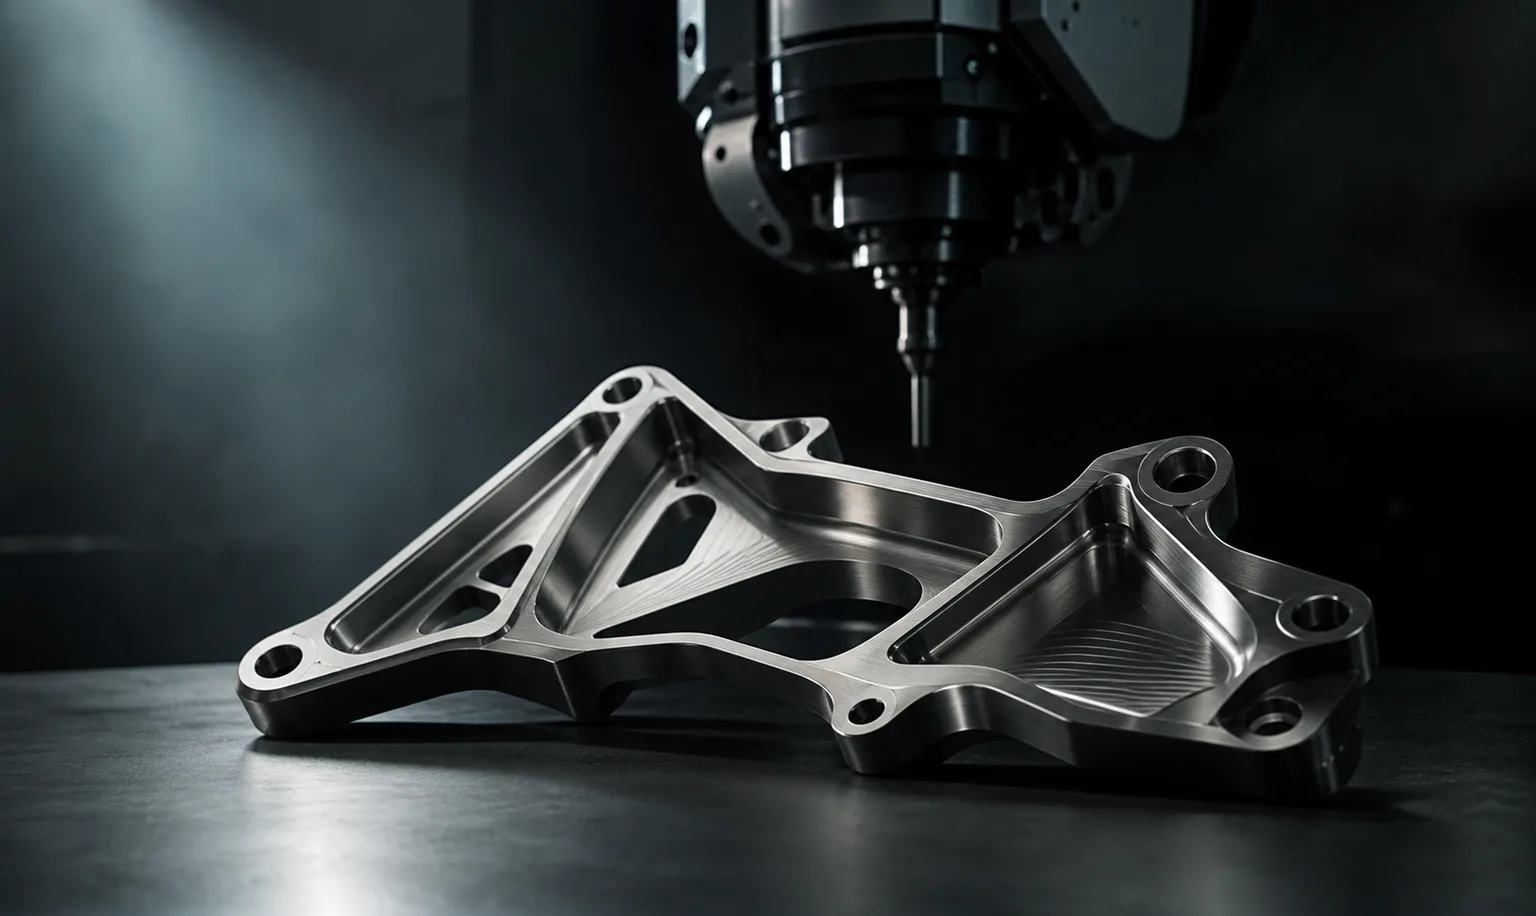
01What makes aerospace parts machining different? Scene characteristics
The biggest difference between aerospace machining and general machining is not the machine, but the simultaneous triple pressure of material, geometry, and documentation. A job shop taking on aerospace part CNC orders usually has to face all of the following scene characteristics at once:
- Hard-to-cut materials are the norm: structural and engine parts make heavy use of titanium and nickel-based superalloys. These materials have high strength, poor thermal conductivity, and pronounced work hardening; cutting-zone temperatures and cutting forces are far higher than for ordinary carbon steel or aluminum, so tools wear fast and the risk of edge chipping is high.
- Thin walls and complex surfaces: for lightweighting, parts often have thin walls, deep pockets, and free-form surfaces. Deformation and vibration arise easily during cutting, placing severe demands on tool paths and fixturing strategy.
- Five-axis demand: surface parts such as integrally bladed rotors and structural joints often require five-axis simultaneous or multi-face machining, involving holistic planning of tool-axis vectors, interference, and collisions.
- Strict documentation traceability: the aerospace supply chain widely adopts quality systems like AS9100, whose traceability requirements for processes, programs, parameters, and inspection records are far stricter than in general subcontracting.
Authoritative texts on cutting mechanics and CNC design point out that the choice of feed, speed, and depth of cut must be grounded in the mechanics and vibration behavior of the tool–workpiece system, and this is all the more true for hard-to-cut materials—once parameters stray outside the safe window, at best you get tool marks and poor accuracy, at worst broken tools and machine crashes (Altintas, 2012)[1]. This is the physical starting point for understanding every pain point of aerospace machining.
02Four typical pain points of aerospace machining
Bringing the above scene characteristics down to the shop floor, the pain points job shops most often encounter are four:
- High tool cost: hard-to-cut materials are hard on tools, carbide and coated tools are consumed quickly, and the tool-cost share of a single part is noticeably higher than for ordinary parts—choosing the wrong parameters can send tool life into freefall.
- High trial-cut risk: aerospace part materials and blanks are expensive and have long lead times. The loss from a single overcut, interference, or crash is often a whole block of material plus a machine line stoppage—the margin for trial and error is extremely small.
- Programs and parameters must leave a trail: five-axis programs and hard-to-cut material parameters depend heavily on the experience of a few senior staff, but what the customer wants is a complete record of "where this program and this parameter set came from, and who confirmed them"—verbal know-how cannot satisfy traceability requirements.
- Complex surfaces are hard to verify: with thin walls and free-form surfaces, remaining stock, overcuts, and fixture interference are hard to spot by eye and with traditional simulation, and problems often drag on until the trial cut to surface.
What these four pain points have in common is that errors are discovered too late and cost too much. The value of AI CNC is precisely to move judgment and verification as far as possible toward "before the machine."
03Virtual machining simulation first: holding trial-cut risk before the machine
For aerospace parts that are expensive, hard to cut, and often need five-axis, the most effective risk control is to "machine it once inside the computer first." A review by CIRP (the International Academy for Production Engineering) points out that virtual machining technology can simulate material removal and predict collisions and overcuts before the part goes on the machine, making it a key means of reducing trial-cut cost and shortening adoption time (Altintas et al., 2014)[2].
In the AI CNC flow, this corresponds to two layers of verification:
- Geometry/path verification: preview the tool path with 3D cutting simulation, checking for thin-wall remaining stock, surface overcuts, five-axis tool-axis interference and fixture collisions, and travel overruns.
- Dimension cross-check (AI verifying AI): after AI reads the drawing and builds the 3D model, a second, independent AI compares the model's dimensions against the original drawing's callouts one by one and actively flags anomalies, reducing manual review time and miss rates.
For aerospace parts, simulation first is not just about saving money—it converts "the one-shot risk of an expensive blank" into "a repeatable, reviewable digital rehearsal." For path planning and method limits on five-axis surfaces, see Five-axis machining and AI CNC.
04Parameters bounded by in-house tables; be aware of tool wear
The biggest taboo in hard-to-cut material machining is "letting the AI freewheel on parameters." A reliable AI CNC system must treat the shop's existing conditions as the boundary for generation, rather than treating the model's extrapolation as a recommendation:
| In-house knowledge | Role in hard-to-cut material machining |
|---|---|
| Dedicated hard-to-cut material tool library (code, length, coating, parameters) | AI only selects tool-and-parameter combinations that actually exist and have been validated |
| Per-material feed / speed / depth-of-cut upper-limit tables | These bound generation directly; anything out of range is blocked |
| Machine controller model and travel / speed limits | Prologue codes and canned cycles are output per the controller, avoiding exceeding the machine's capability |
| Historically successful hard-to-cut material programs | AI learns the shop's habitual plunge and retract strategies, gradually approaching the veteran machinist's approach |
Thus AI-generated parameters should be bounded by the shop's standard parameter tables, while cutting mechanics itself remains the physical basis for those tables (Altintas, 2012)[1]. In addition, hard-to-cut material machining must stay aware of tool wear—a CIRP review of machining monitoring points out that monitoring tool condition and wear is an important link for maintaining machining quality and avoiding sudden failure (Teti et al., 2010)[3]. In practice, this means parameter planning should leave room for tool life and tool-change strategy, and both simulation and the shop floor should factor in tool-condition judgment rather than assuming the tool is always sharp. For the material and method limits of hard-to-cut materials, see also Stainless steel and hard-to-cut material machining.
05Traceability: AI verification leaves records, plus human-in-the-loop sign-off
The traceability requirements of quality systems common in the aerospace supply chain (such as AS9100), brought down to the shop floor, come to a single sentence: where programs and parameters came from, and who confirmed them, must all leave a record. This dovetails neatly with the AI CNC flow—every step of AI drawing reading and modeling, G-code generation, cutting simulation, and dimension cross-check can retain the input drawing version, the tools and parameters used, the simulation results, and the flagged anomalies.
But leaving records does not equal automated sign-off. The correct positioning of AI CNC is to "amplify the capacity of professionals," and the following judgments in aerospace machining still belong to shop-floor expertise and constitute human-in-the-loop sign-off gates:
- tolerances, geometric tolerances (GD&T), and datum settings involve assembly intent and must be confirmed by an engineer;
- on-the-spot judgment of special methods such as five-axis tool-axis strategy, thin-wall clamping, and flip-over sequence;
- final review and sign-off of parameters and programs according to the actual machine's condition (tool wear, fixture rigidity).
In other words, AI handles drawing reading, modeling, code generation, simulation, and cross-check while leaving records; professionals handle tolerances, datums, special methods, and pre-machining sign-off. Each doing its job, the overall flow is actually more auditable than either fully manual or fully automated. For the limits of tolerance and GD&T interpretation, see AI interpretation of tolerance and GD&T.
06Confidentiality and on-premise deployment: security for the aerospace/defense supply chain
Aerospace and defense drawings are often the most sensitive assets. When confidentiality or an NDA is involved, uploading a drawing to a networked public AI service constitutes a leak risk. The countermeasure is to keep drawings in the environment the customer designates, with AI interpretation calling enterprise-grade model services over encrypted channels—retaining nothing and not used for training under commercial terms; a fully offline on-premise deployment is on our development roadmap, assessed per site—when realized, the AI model would run on a dedicated in-house server, so drawings, product specifications, and customer names never leave the shop, making "drawing data does not land in the public cloud" an auditable management fact rather than a verbal promise. For security checks and deployment details, see On-premise AI deployment and NDA security checks.
07Drawing-preparation advice for ordering customers
If the ordering side of aerospace parts can do one more step on the drawing, AI drawing reading and downstream verification both become smoother and more traceable:
- Provide native electronic files first: structured files like DWG have the highest recognition accuracy for dimensions, hole positions, and thread specs; PDFs, scanned drawings, and photos are auxiliary, with special symbols and tolerance frames needing focused manual review.
- State hard-to-cut materials and heat treatment clearly: material grade, heat-treatment state, and machining hardness directly affect tool and parameter selection—please mark them clearly on the drawing or in the technical documentation.
- Make key tolerances and datums explicit: individually call out key dimensional tolerances, geometric tolerances, and datums; for unmarked places, please state whether general tolerances may apply, to avoid AI and staff each guessing.
- Flag traceability and security requirements: if an order must comply with a specific quality system or carries an NDA, please state this at ordering time, so the appropriate security controls and record-retention flow can be arranged.
08FAQ
For hard-to-cut materials common in aerospace parts—titanium and superalloys—how can AI help?
AI cannot change the cutting physics of a hard-to-cut material, but it can lay the risks out before the part goes on the machine: preview tool paths with 3D cutting simulation, predict overcuts and interference, and keep the generated feed, speed, and depth of cut strictly within the range of the shop's existing hard-to-cut material parameter tables, rather than letting the model extrapolate freely. Cutting mechanics and vibration behavior remain the ultimate basis for the parameters.
Can an AI-generated five-axis machining program go straight onto the machine?
Not recommended. Five-axis and complex surfaces involve tool-axis vectors, interference, and fixture collisions. An AI-generated program should first have its tool path validated by 3D cutting simulation, then be confirmed by a senior machinist for tool-length compensation, lead-in/lead-out, travel, and the actual machine's condition before going on the machine.
Aerospace orders require complete process and inspection traceability documents—can an AI flow leave records?
Yes. Every step—AI drawing reading and modeling, G-code generation, cutting simulation, and dimension cross-check—can retain the input drawing version, the tools and parameters used, the simulation results, and the flagged anomalies, and can leave a personnel record at review and sign-off nodes, echoing the traceability requirements of quality systems common in the aerospace supply chain (such as AS9100).
Aerospace/defense drawings carry confidentiality and NDA requirements—will using AI leak them?
Drawings involving confidentiality or an NDA should not be uploaded to networked public AI services. With drawings kept in the environment the customer designates and AI interpretation retaining nothing and not used for training under commercial terms, information security becomes an auditable management fact; a fully offline on-premise deployment is on our development roadmap, assessed per site.
Get notified when new articles and video guides go live—no inbox flooding, one-click unsubscribe. (newsletter in Chinese)
READY FOR A CONTROLLED PILOT?
Take a real aerospace drawing and see how far AI CNC can go
From hard-to-cut material parameters, five-axis surfaces, and tool libraries to traceability and security requirements, we help define an adoption approach that fits your shop.
Contact an adoption consultant Training courses09References
- Altintas, Y. (2012). Manufacturing Automation: Metal Cutting Mechanics, Machine Tool Vibrations, and CNC Design (2nd ed.). Cambridge University Press.
- Altintas, Y., Kersting, P., Biermann, D., Budak, E., Denkena, B., & Lazoglu, I. (2014). Virtual process systems for part machining operations. CIRP Annals, 63(2), 585–605.
- Teti, R., Jemielniak, K., O'Donnell, G., & Dornfeld, D. (2010). Advanced monitoring of machining operations. CIRP Annals, 59(2), 717–739.