CNC MACHINE MAINTENANCE
The CNC Machine Maintenance Guide: What to Do Daily, Weekly, and Yearly
01Why maintenance determines accuracy and life
CNC machine maintenance refers to the preventive work of lubricating, cleaning, inspecting, and calibrating a machine on a fixed cycle. Many shops treat maintenance as a chore to do "when there's time," but the core logic of manufacturing engineering is exactly the opposite: machining quality and cost depend heavily on whether the equipment is kept in its proper accuracy state, not just on how good the machine was when you bought it (Kalpakjian & Schmid, 2020)[3]. A machine that lacks maintenance won't produce stable tolerances, no matter how high its specs.
From a production-systems standpoint, the purpose of preventive maintenance is to keep equipment availability high in a planned way before a failure occurs—trading controllable brief downtime for the avoidance of sudden, prolonged line stoppages. This is a concept long emphasized in automation and integrated manufacturing (Groover, 2019)[1]. In other words, what maintenance buys isn't "the machine won't break," but "it breaks at a time you've scheduled, rather than in the small hours of a rush job."
02Daily / weekly / monthly / yearly inspection checklist
Breaking maintenance into different cycles is meant to make it actually happen on the floor—high-frequency items are simple and quick and done by the operator; low-frequency items are more specialized and handled by a technician. The following is a general inspection checklist to reference when building your own SOP:
| Cycle | Inspection items (general) | Key point |
|---|---|---|
| Daily (startup / shutdown) | Warm up the spindle and each axis by idling, lubricant level, air pressure, coolant level and concentration, chip clearing, visual check for oil leaks / abnormal noise / abnormal smell | Takes a few minutes and is the most cost-effective checkpoint; insufficient air pressure and poor lubrication are hazards you can catch the same day |
| Weekly | Clean guideway covers and telescopic way covers, remove floating oil and chips from the coolant tank, check the air FRL unit (filter / regulator / lubricator), wipe down the table and fixtures | Prevents chip and coolant residue build-up that jams covers and scores guideways |
| Monthly | Check that lube lines are clear, coolant concentration and pH, action of the centralized lube distributor, cleaning of fans and electrical-cabinet filters, visual belt tension | Uneven lube distribution is a common hidden cause of early guideway and screw wear |
| Quarterly / yearly | Machine leveling, ball-screw and guideway backlash measurement, spindle runout and temperature-rise check, geometric accuracy (squareness / parallelism) re-verification, changing lubricant and coolant, battery and parameter backup | These are specialized calibrations—best performed by a technician or the OEM, with data retained |
Among these, "machine level" deserves special mention: after a machine has been installed for a long time, foundation settling or loosened leveling pads can throw off the level, which in turn affects geometric accuracy, so most OEMs recommend re-checking the level at least once a year. The backlash check reflects wear in the drive system and is an important indicator for judging accuracy decline; it's usually scheduled on a longer cycle, or measured earlier when you notice dimensional drift.
03Spindle and guideway precautions
The spindle and guideways are the two core elements that determine machining accuracy, and they're where maintenance pays back the most.
Spindle
- Always warm up: cutting at high speed straight from cold makes the spindle bearings prone to accelerated wear from uneven thermal expansion, affecting dimensional stability. Powering on and bringing the spindle up through the speed range in stages is basic practice.
- Watch for temperature rise and abnormal noise: an abnormal rise in spindle temperature, or regular noise or vibration, is often a precursor to bearing degradation or poor lubrication and should be inspected early, before it turns into the major loss of a scrapped spindle.
- Keep the taper bore clean: chips or nicks in a BT/HSK taper bore directly cause tool runout and poor machined surfaces.
Guideways and drive
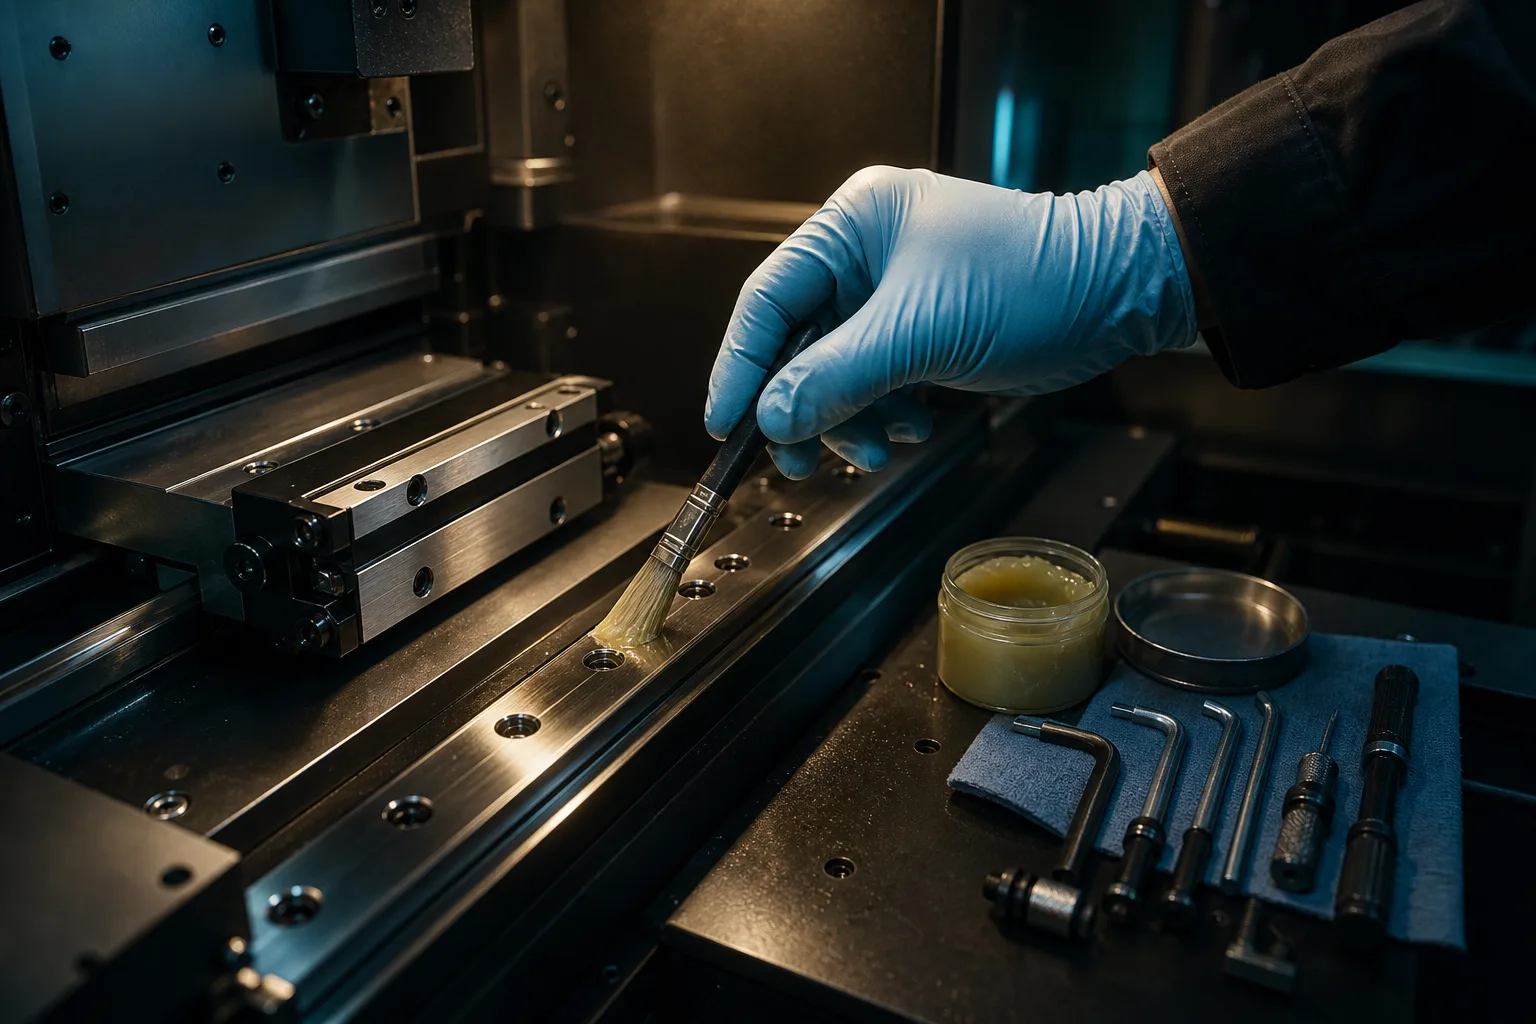
- Lubrication first: linear guideways and ball screws fear nothing more than running dry from a lack of oil. Confirming the centralized lube system works and that the oil lines aren't clogged is key to extending guideway life.
- Mind the way covers: once chips and coolant seep into the slides, they score the track surfaces. Damaged telescopic covers should be replaced as soon as possible.
- Backlash is accuracy: increased backlash creates a tiny lost motion on reversal, showing up as steps at arc blends or unstable dimensions, and requires a technician to measure it and adjust the compensation parameters.
Worth noting: the state of the cutting process itself is inseparable from equipment health—abnormal vibration, cutting force, and temperature are both a tool-and-part problem and a signal of machine degradation, which is why academia has long invested in real-time monitoring of the machining process (Teti et al., 2010)[2]. Gradually turning the senior machinist's "listen to the sound, look at the chips, feel the vibration" experience into measurable, recordable data is exactly the direction of modern equipment maintenance. To start from machine-utilization and signal data, see further reading on the AI application of machine-utilization data and OEE.
04Tool management is part of maintenance too
Many people look at "tools" and "machine maintenance" as separate, but the two are closely linked. A worn or chipped tool damages both part accuracy and the machine itself: once the cutting edge dulls, cutting force rises and vibration grows, not only leaving a rough surface and out-of-tolerance dimensions but also, in turn, accelerating wear on the spindle bearings and guideways—and in the worst case, a broken tool followed by a crash. So folding tool condition into the daily inspection is an inseparable part of maintenance.
- Edge and runout checks: before loading, visually check whether the cutting edge is chipped and measure tool runout, so you don't put a sick tool to work.
- Tool-life management: set a reasonable tool-change point based on material and cutting conditions, rather than waiting until the tool breaks or the surface deteriorates.
- File tool length/diameter: building tool codes, standard lengths, and parameters into a tool library greatly reduces the risk of wrong tool-length offsets and crashes.
Real-time monitoring of tool condition has long been a core theme of advanced manufacturing-monitoring research, because it simultaneously affects machining quality, tool cost, and unplanned downtime (Teti et al., 2010)[2]. To upgrade tools from "consumables" to "managed assets," see further reading on the practice of CNC tool-library management; and since accurate tool-length and tool-library records are also the first line of defense against crashes, see further reading on CNC crash prevention.
05The value of maintenance records: from reactive repair to predictive maintenance
Doing maintenance without recording it is like starting from zero every time. The real value of maintenance records is accumulating scattered inspection actions into analyzable data: oil-change dates and hours, backlash measurements, spindle temperature-rise trends, failure and replacement-part history… Once this data becomes a trend, it supports the management leap from "reactive repair (fix it when it breaks)" to "preventive/predictive maintenance (address it in advance based on condition)" (Groover, 2019)[1].
Concretely, maintenance records deliver three benefits:
- Schedule downtime in advance: predict part life from trends and place repairs during off-peak periods rather than in the middle of a rush job.
- Speed up fault diagnosis: when accuracy suddenly goes off, records quickly clarify whether it's a maintenance lapse, part wear, or an operating problem.
- Prove equipment capability externally: facing a customer audit or a high-precision order, complete maintenance and calibration records are evidence of your equipment's credibility.
This is exactly the first step of data-driven equipment management—turn maintenance into data first, and only then can you talk about using systems or AI for utilization analysis and anomaly warnings. When dimensional or surface-quality problems arise, maintenance records are also one of the important clues for troubleshooting, and can be used together with CNC defect and anomaly troubleshooting.
06Common "penny-wise, pound-foolish" scenarios
Maintenance gets sacrificed not usually out of ignorance, but because during a rush job "skipping it once should be fine." Here are the scenarios most common on the floor—and most costly:
| The small money saved | The big money it can cost |
|---|---|
| Skip the warm-up, cut at high speed straight from cold | Accelerated spindle-bearing wear, unstable dimensions, and in severe cases spindle repair or even replacement |
| Don't top up lubricant, ignore a clogged oil line | Guideways and ball screws run dry and score, accuracy declines, and replacement costs are steep |
| Ignore coolant concentration, only change it when it stinks | Shortened tool life, rusted parts, failed rust protection, plus floor-hygiene and odor problems |
| Don't clear chips, let them pile up | Jammed covers, poor coolant recovery, chip-conveyor failure, and even thermal distortion |
| Reluctant to change a dull tool | Poor surface and dimensions, rising cutting force that harms the machine, and in the worst case a broken tool and a crash |
| Skip leveling and backlash calibration | Accuracy drifts long-term with no findable cause, and whole batches go out of tolerance and get scrapped |
What these scenarios have in common is: what you save is a few minutes or a few hundred dollars right now, but what you pay is machine life, whole batches of parts, and even customer trust. Fixing maintenance into an SOP and records is exactly the institutional protection that keeps "just skip it once" from happening so easily.
07FAQ
Do I really have to do maintenance every time I power up the CNC machine?
Yes—the daily startup warm-up and inspection is the most basic and most cost-effective maintenance. After powering on, let the spindle and each axis idle at low speed to warm up, while visually checking lubricant level, air pressure, coolant level and concentration, chip build-up, and any abnormal noise or smell. It usually takes only a few minutes, yet it catches early signs of insufficient lubrication, oil leaks, or abnormal air pressure before the problem grows.
How often should I check the backlash of guideways and ball screws?
Backlash is a longer-cycle check item, generally measured monthly to quarterly, or by machine operating hours, and checked earlier when you notice machined dimensions drifting or steps appearing at arc blends. Increased backlash usually means the ball screw, bearings, or compensation parameters need adjustment, and is best measured and calibrated by a qualified technician.
Why does tool management count as part of machine maintenance?
Because a worn or chipped tool damages both part accuracy and the machine itself. An abnormal tool raises cutting force and vibration, accelerating wear on the spindle bearings and guideways, and can even cause a broken tool and a crash. Setting up tool-life management, regularly checking cutting edges and runout, and filing tool lengths and diameters are important extensions of maintenance.
Do I really need to keep maintenance records? I can't see the effect anyway.
Very much so. Maintenance records accumulate data like lubrication, oil changes, backlash, and spindle temperature rise into trends, letting you shift from reactive breakdown repair to predictive preventive maintenance—scheduling downtime in advance rather than waiting for a failure to stop the line. Long-term records are also the basis for pinning down the cause of accuracy anomalies and communicating equipment capability to customers or auditors.
Get notified when new articles and video reviews go live—no inbox flooding, one-click unsubscribe.
FROM MAINTENANCE TO DATA
Turn maintenance into data, and hand machining prep to AI
When machines are kept in good condition, the real capacity bottleneck often falls on reading drawings, modeling, and program prep. We help you use AI to speed up pre-machining prep, so a well-maintained machine delivers the output it should.
Talk to an adoption consultant Training courses08References
- Groover, M. P. (2019). Automation, Production Systems, and Computer-Integrated Manufacturing (5th ed.). Pearson.
- Teti, R., Jemielniak, K., O'Donnell, G., & Dornfeld, D. (2010). Advanced monitoring of machining operations. CIRP Annals, 59(2), 717–739.
- Kalpakjian, S., & Schmid, S. R. (2020). Manufacturing Engineering and Technology (8th ed.). Pearson.