APPLICATION SCENARIO · SEMICONDUCTOR
Machining Semiconductor Equipment Parts: AI CNC Under High Precision, Rush Orders, and NDA
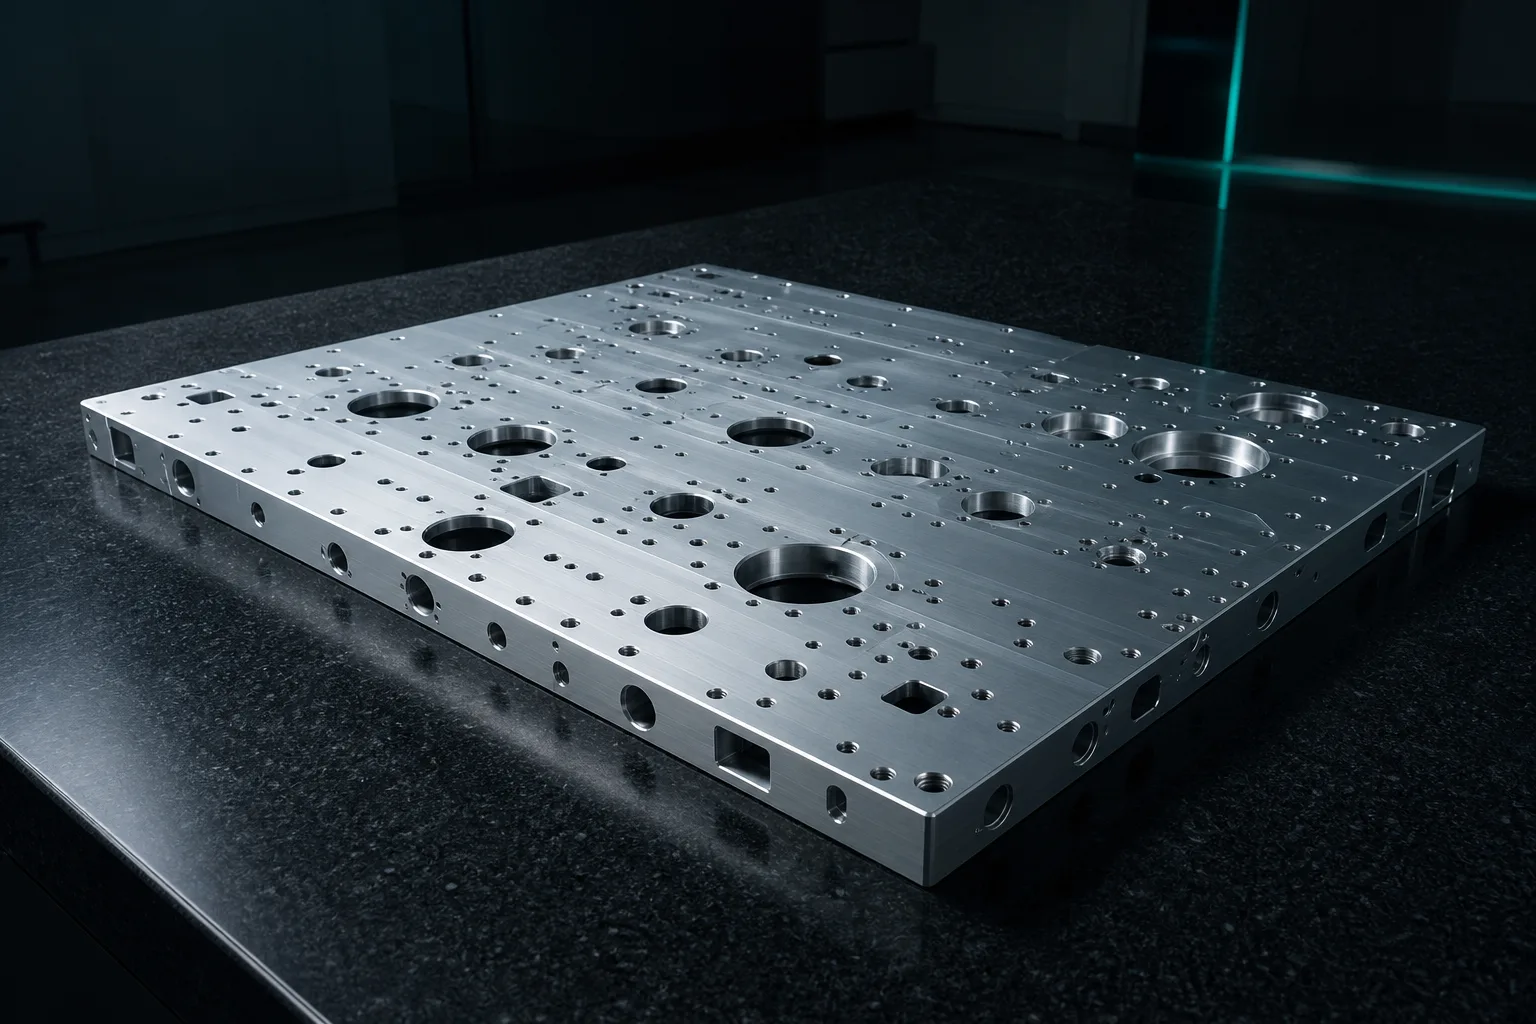
01Four scenario traits of semiconductor equipment-parts machining
The biggest difference between semiconductor parts machining and general mechanical-part subcontracting is that it layers four pressures at once: precision, material, lead time, and confidentiality. Semiconductor equipment parts broadly refer to chamber parts, carrier plates, flow-channel plates, vacuum and gas line interfaces, mechanical positioning parts, and the like on process and metrology machines, and usually have the following four scenario traits:
- High-precision tolerances: chamber sealing faces, positioning holes, and mating faces often demand strict dimensional and geometric tolerances; those not individually called out are handled by ISO 2768 general tolerances[5], while critical mating faces carry tighter individual tolerances. Surface integrity also affects vacuum sealing and cleanliness.
- Large aluminum-alloy plates and chamber parts: large-area plate parts and deep-cavity chambers in aluminum alloy (such as 6061) are used extensively, and thin walls and large areas bring the challenge of managing machining deformation and residual stress.
- Frequent rush orders: semiconductor equipment R&D and production move fast, and engineering changes and trial pieces often come in as inserted rush orders with compressed lead times.
- Strict NDA: equipment structure and process parameters are highly confidential, and drawings are almost always within the scope of a non-disclosure agreement (NDA) and must not leak.
Classic manufacturing-engineering textbooks point out that a machined part's accuracy and surface quality depend heavily on "pre-machining preparation" — process planning, tool selection, and program verification — not on the machine's precision alone (Kalpakjian & Schmid, 2020)[1]. This holds especially true in the semiconductor-parts scenario: the higher the precision and the harder the part, the more it hinges on the quality of preparation and verification.
02Three typical pain points on the buyer and machining sides
Bringing the scenario traits above down to daily operations, the equipment maker placing the order and the job shop taking it on usually face three shared pain points:
- Many drawing revisions, high rework cost: engineering changes are frequent in the R&D phase, and a single part running through several versions is the norm. Every revision means re-reading the drawing, rebuilding the 3D, and re-outputting the program — manual rework is time-consuming and prone to errors between versions.
- Rush insertions crowd out capacity: trial pieces and urgent-repair parts get inserted into the schedule, and preparation time (drawing reading, modeling, programming, simulation) becomes the lead-time bottleneck; the slower the preparation, the more easily a rush job drags down other orders.
- Confidential drawings can't leak: under NDA constraints, any act of uploading a drawing to a networked public AI or cloud service constitutes a leakage risk, making many shops hesitate to "use AI."
It's worth noting that these three pain points are interrelated: revisions and rush orders turn "preparation speed" into a key competitive edge, while confidentiality requirements limit which tools can be used to speed things up. The ideal solution must satisfy both "fast" and "no leakage" at once.
03The AI CNC response: drawing-reading and modeling, error-proofing simulation, and dimensional cross-verification
The value of AI CNC (also called AI CAM) against the pain points above concentrates on automating and making verifiable the "pre-machining preparation." For semiconductor equipment parts, the specific responses are as follows:
Drawing-reading and modeling to speed up revision rework
AI reads the 2D drawing (native DWG electronic files first, with PDF and photos as backup), automatically recognizes dimensional callouts, hole positions, threaded holes, and standard machining features, and generates a 3D model. Machining-feature recognition has been a topic of CAD/CAM integration for over thirty years, and in recent years deep-learning methods have reached about 96.7% recognition accuracy on benchmark datasets (Zhang, Jaiswal & Rai, 2018)[4], making "letting AI understand drawing features" engineering-feasible. On a revision, you only need to quickly regenerate the model and program for the changed areas, sharply compressing the rework time across many versions. For more on the limits of what drawing-reading can and cannot do, see the complete guide to CNC automatic programming.
Generating G-code against the shop's tool library
A reliable AI CNC must fold the shop's conditions into the generation process: after importing the dedicated tool library (codes, standard lengths, cutting parameters), machine-controller models (FANUC, Mitsubishi, Heidenhain, etc.), and travel/spindle-speed limits, the AI selects tools that actually exist and outputs in the controller's dialect, checking at generation time whether it exceeds the machine's capability. This matters especially for long tools and corner-clearing strategies on deep-cavity chamber parts, reducing tool-length-setting errors and crash risk.
Cutting simulation for error-proofing
Large plates and chamber parts fear overcuts, residual material, and fixture interference most. 3D cutting simulation can preview the toolpath, check overcuts and travel-limit overruns before machining, and catch errors ahead of the machine. The CIRP review of machining-process monitoring points out that sensing and monitoring during machining are key means of ensuring quality and detecting anomalies early (Teti et al., 2010)[2]; simulation moves this "early detection" further forward, to before the actual cutting.
AI dimensional cross-verification
After the 3D model is generated, a second, independent AI cross-checks the model's dimensions against the 2D drawing callouts item by item, proactively flagging anomalies, reducing manual review time and the missed-inspection rate. This dual-track architecture of "generate the model + independent check" echoes the smart-manufacturing view of cyber-physical systems: manufacturing systems should build credibility and resilience through the mutual verification of multiple information sources (Monostori et al., 2016)[3]. For semiconductor parts with many versions and many holes, cross-verification effectively intercepts version mix-ups and misread callouts.
Human-in-the-loop: the master is still the last gate
AI handles drawing reading, modeling, code generation, and cross-verification; tolerance interpretation, datum setting, geometric tolerances (GD&T), and special processes should still be confirmed by an engineer. For the tolerance and datum strategy of critical mating faces, see AI applications for CNC tolerances and GD&T. In other words, AI speeds up preparation while the master keeps the final judgment; each does what it's best at, and the overall workflow is more reliable than either all-manual or all-automatic.
04NDA-confidential drawings: why on-premise deployment
Semiconductor equipment drawings are the buyer's most sensitive asset, involving equipment structure and process know-how. When an NDA or an advanced process is involved, uploading a drawing to a networked public AI service constitutes a leakage risk. The countermeasure is fully offline on-premise deployment: the AI model is installed on a dedicated in-house server for independent computation, so drawings, product specs, and customer names never leave the factory.
On the governance side, network-segment isolation and access control can be established against the IEC 62443 series of industrial control-system security standards[6], making "the AI server doesn't connect to the outside network, drawing data doesn't land in the cloud" an auditable management fact rather than a verbal promise. Customers in the semiconductor, panel, and defense-aerospace supply chains usually have explicit security-audit requirements, and on-premise deployment also makes it easier for a job shop to pass supplier assessments. For a complete deployment and NDA checklist, see Customer drawings can't go to the cloud: an on-premise AI deployment and NDA security checklist.
05Drawing-preparation advice for semiconductor equipment buyers
What the buyer can prepare directly determines how much AI CNC can speed things up and how low the risk is. The following advice is especially effective for semiconductor parts:
| Preparation item | Recommended practice |
|---|---|
| Drawing format | Provide native electronic files such as DWG whenever possible; recognition accuracy is highest and revision comparison most reliable. PDFs should have clear vectors, and photos serve only as backup. |
| Critical mating faces | Clearly call out individual tolerances and geometric tolerances for critical dimensions like sealing faces and positioning holes, and clearly specify datums, rather than glossing over them with general tolerances. |
| Version management | Mark the version and changed areas (revision clouds / change notes) on each revision, so the AI and the engineer can focus on re-outputting the changed areas and reduce full-part rework. |
| Material and process notes | Note the aluminum-alloy grade, surface treatment (anodizing, polishing), and cleanliness requirements to help with tool and parameter selection and deformation control. |
| Confidentiality and lead time | State the NDA level and whether on-premise handling is required up front, and mark the rush-order priority, so the preparation workflow and deployment mode are set in one go. |
06FAQ
Why do semiconductor equipment parts demand such high precision and surface quality?
Chamber, carrier-plate, and flow-channel parts mostly involve vacuum sealing, gas and fluid channels, and mechanical positioning, so dimensional deviation and surface defects directly affect sealing and cleanliness. Machining accuracy and surface integrity depend heavily on process planning, tool selection, and cutting parameters, not on the machine alone, which makes preparation and program verification especially critical.
Can AI CNC really shorten lead time when a rush order is inserted?
What AI CNC mainly shortens is pre-machining preparation: drawing-reading and modeling, generating G-code against the shop's tool library, and cutting simulation can be compressed from hours to a shorter time, and when a drawing is revised the output can be regenerated quickly, reducing rework. Actual machining still requires a senior technician to review tolerances, datums, and workholding — a human-in-the-loop process.
The customer's drawing is under NDA — will using AI cause a leak?
Drawings involving NDAs or advanced processes should not be uploaded to networked public AI. A fully offline on-premise deployment allows independent in-house computation with drawings never leaving the factory, and network-segment isolation and access control can be established against IEC 62443, making no-leakage an auditable fact.
What problems most easily arise when machining large aluminum-alloy plates and chamber parts?
Common problems include machining deformation and residual stress in thin-wall and large-area plate parts, tool interference and overcut when clearing corners in deep cavities, and coordinate-datum management across many holes and multiple faces. 3D cutting simulation can check overcuts and interference before machining, and independent AI dimensional cross-checking reduces missed inspections and trial-cut rework.
Get notified when new articles and video guides go live — no inbox flooding, one-click unsubscribe.
READY FOR A CONTROLLED PILOT?
See how much AI CNC can speed things up with one real semiconductor-part drawing
From drawing format, critical tolerances, and machine controller to NDA and on-premise deployment needs, we help define the adoption approach that fits your shop.
Contact an implementation advisor Training courses07References
- Kalpakjian, S., & Schmid, S. R. (2020). Manufacturing Engineering and Technology (8th ed.). Pearson.
- Teti, R., Jemielniak, K., O'Donnell, G., & Dornfeld, D. (2010). Advanced monitoring of machining operations. CIRP Annals, 59(2), 717–739.
- Monostori, L., Kádár, B., Bauernhansl, T., Kondoh, S., Kumara, S., Reinhart, G., Sauer, O., Schuh, G., Sihn, W., & Ueda, K. (2016). Cyber-physical systems in manufacturing. CIRP Annals, 65(2), 621–641.
- Zhang, Z., Jaiswal, P., & Rai, R. (2018). FeatureNet: Machining feature recognition based on 3D Convolutional Neural Network. Computer-Aided Design, 101, 12–22.
- ISO 2768-1:1989. General tolerances — Tolerances for linear and angular dimensions without individual tolerance indications. International Organization for Standardization.
- IEC 62443 series. Industrial communication networks — Network and system security. International Electrotechnical Commission.