QUALITY GATE BEFORE PRODUCTION
The Complete Guide to First Article Inspection (FAI): The Most Important Gate Before Production
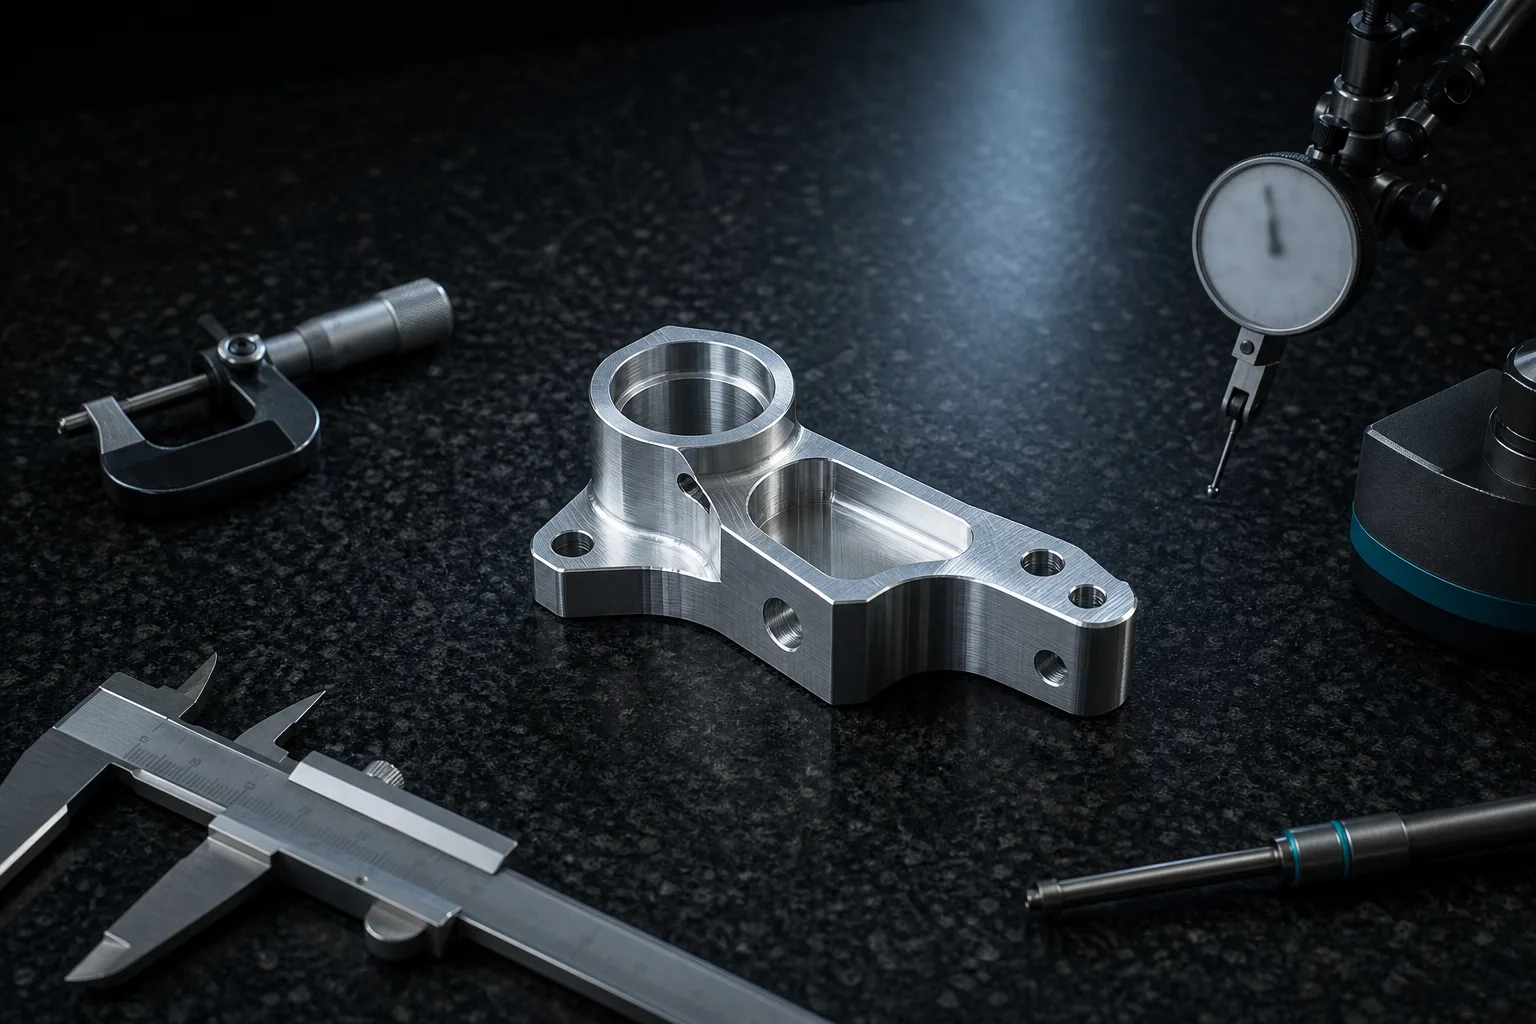
01What is first article inspection? Why it is the most important gate before production
First Article Inspection (FAI) is a quality activity in which, before a part formally enters volume production, the first finished part (or first representative batch) has every dimension, material, surface treatment and special process on the engineering drawing completely verified item by item, with the measured results and acceptance decisions recorded in a written "first-article report." It is not sampling inspection but a one-time overall sign-off of "whether the entire production setup is correct."
The quality thinking in manufacturing engineering stresses that the quality of a finished part is determined jointly by design specification, process capability and measurement verification—not just by sorting out defects at the end[1]. FAI is precisely the mechanism that puts this thinking into practice at the "starting line of volume production"—confirming, when only one part has been made and the cost and time loss are still small, that this setup can stably produce something that conforms to the drawing. Once the first article passes, sampling and process control then maintain stability.
The reason it is the most important gate is that FAI stops systematic errors: misreading a drawing dimension, choosing the wrong machining datum, a wrong tool-length offset or wrong tool choice in the program, ordering material under the wrong part number. What these errors have in common is that they "faithfully replicate across the whole batch"—rather than affecting only one or two parts like an occasional measurement error, they scrap the entire batch. The literature on automation and computer-integrated manufacturing repeatedly notes that intercepting errors upstream in the process is far cheaper than reworking or scrapping downstream[2].
02When to do a first article: four must-trigger moments
To judge whether to redo a first article, the principle is a single sentence: whenever a variable that affects the machining result changes, the first article should be redone. In practice the four most common triggers are:
- A new part's first production run: a part number never made before must go through a first article on its first run, confirming that the modeling, program, tools and measurement method all line up with the drawing.
- An engineering drawing revision: even if the customer changed only one dimension, one tolerance or one note, the first article should be redone after the revision—because you cannot be sure that change won't affect assembly or machining strategy.
- Changing the machine or fixture: changing the machine, the fixture, or even to a different controller can shift a previously verified setup and needs reconfirming.
- Resuming production after a stoppage: for a part not made for a while, staff, tools and parameter memory may all have been lost when the line restarts, so a resumption first article is a necessary recalibration.
What these four situations share is that "the set of machining conditions that was once verified no longer holds." A CIRP review of cyber-physical systems in manufacturing notes that the quality credibility of modern manufacturing rests on the ability to trace and re-verify every condition change[3]. The first article is exactly the concrete landing of this "condition changes, so re-verify" discipline.
03Common first-article report fields: per-dimension, material certs, surface-treatment records
The core spirit of a first-article report is per-dimension traceability: every dimension on the drawing must have a corresponding measured value and decision, so that anyone who later opens the report can match it back to the drawing cell by cell. As a rule, a complete first-article report contains the following fields:
| Report section | Content and purpose |
|---|---|
| Part number, drawing number and revision | Pins down "which drawing revision this report corresponds to," avoiding verifying a new part against an old drawing |
| Balloon numbers (per-dimension) | Numbers every annotation on the drawing and lists, item by item, the spec value, measured value, upper/lower tolerance and acceptance decision |
| Measurement instrument and inspector | Records the gauge, measuring equipment and person used, making the data traceable and re-verifiable |
| Material certificate | The composition / mechanical-property certificate of the raw material, confirming the right material and part number were used |
| Heat-treatment and surface-treatment records | Spec and lot-number records for post-treatments such as hardness, anodizing, plating and blasting |
| Special-process certification | Qualification and parameter records for special processes such as welding and heat treatment |
In the aerospace supply chain, this per-dimension, per-material, per-process information is often presented in the AS9102 standard form format (Form 1 for part and part number, Form 2 for materials and processes, Form 3 for dimensional characteristics), providing an industry-standard skeleton for the first-article report. General machining does not necessarily adopt that form, but the traceability spirit of "every annotation must have a measurement and a decision, and every material and process must have a record" is exactly the same. Note: AS9102 is the name of the first-article report form in common use across the aerospace industry. This article only mentions its name and the spirit of its fields, and does not treat it as a cited reference.
04Common causes of first-article failure
When a first article is rejected, it is usually not because machine accuracy is insufficient, but because the reading and setup in the "prep stage" made a systematic error. The most common categories:
- Misreading or missing an annotation: when a drawing is densely annotated, manually transcribing item by item easily misses a hole, misreads a decimal point, or overlooks a geometric tolerance, so some dimension is never verified at all.
- Using the wrong datum: the datum taken during measurement differs from the datum defined on the drawing, so the numbers look acceptable but the part doesn't actually line up in assembly.
- Tool-offset or tool-choice errors: a wrong tool-length / tool-diameter offset in the program, or picking a tool of the wrong spec, shifts a whole set of dimensions.
- Getting the revision wrong: verifying a new-revision part against an old drawing, or vice versa—the dimensions all "pass," but pass against the wrong drawing.
- Missing material or surface-treatment records: the dimensions all pass, but the material cert or surface-treatment lot number was not kept, so an incomplete report likewise cannot be accepted.
The common root of these failures is that machining prep depends heavily on the experience and care of a few senior staff, and manual item-by-item comparison is itself prone to fatigue errors—the automation literature has long noted that standardizing this kind of repetitive, error-prone comparison work with system support is key to reducing human variation[2]. To understand more deeply how tolerances and geometric tolerances affect the decision, see our feature on tolerances and GD&T.
05How buyers and customer-side QA read a first-article report
To procurement and customer-side QA, a first-article report is not just "a set of data" but evidence of a supplier's capability and discipline. They usually look at a few things:
- Completeness: does every annotation on the drawing have a corresponding measured value and decision? Are there "skipped" or blank balloon numbers?
- Traceability: are the revision, gauge, inspector and material-cert lot number all present, so the source can be traced if a problem arises later.
- Handling of out-of-tolerance items: if there is an out-of-tolerance item, is it honestly recorded with a deviation note or customer concession, rather than "hidden away."
- Consistent format: a stable report format and clear per-dimension layout signal that the supplier has a mature quality system, not a document thrown together on the spot.
In other words, a clean, complete, per-dimension-traceable first-article report is itself a form of building commercial trust. This is especially so for shops taking on high-requirement supply chains such as automotive, medical devices and aerospace—to learn about a specific industry's quality requirements, see our feature on AI machining of automotive parts. Modern manufacturing treats quality data as a deliverable as important as the physical part[3], and the first-article report is exactly the first report card of that data delivery.
06AI dimensional cross-checking and the per-dimension measured-vs-spec table
The reason first articles are time-consuming and error-prone is that the bottleneck concentrates on the "per-dimension" work: transcribing every annotation on the drawing, numbering it, matching it to a measurement, and then judging acceptance. This is exactly the step AI can substantially speed up.
In our workflow, AI joins the first-article prep starting at the modeling stage:
- Dimensional cross-checking during modeling: after the 3D model is generated, an independent AI cross-checks the model dimensions against the 2D drawing annotations one by one and proactively flags inconsistencies—the equivalent, before any physical part is made, of stopping a round of "misread / missed annotation" systematic errors.
- Auto-generating a per-dimension list: the system automatically numbers the drawing annotations (balloons them) and outputs a draft comparison table covering every dimension, spec value and tolerance, so staff no longer have to transcribe by hand and missed annotations drop.
- Measured-value fill-back and auto-decision: once the measured values obtained with gauges and measuring equipment during the first article are filled back into the same comparison table, the system automatically compares tolerances and flags out-of-tolerance items, greatly shortening the report's comparison and compilation work.
An honest boundary must be stressed: AI does not replace physical measurement, nor does it make the final acceptance decision. Physical dimensions still have to be measured with gauges and measuring equipment, and the decisions on tolerances, datums and special methods, along with the final sign-off of the report, all rest with QA staff. AI's job is to "miss no annotation, compare fast, and keep records"—freeing people from repetitive, error-prone transcription and comparison so they can focus on judgment. Smart-manufacturing research likewise repeatedly notes that the credibility of an AI system on the manufacturing floor rests on a collaboration model where "there is an independent mechanism to verify, and people retain the final judgment"[3]. For how measurement and drawing comparison work, see our feature on CNC inspection and measurement AI, and the pillar article The complete guide to CNC automated programming.
07FAQ
How is First Article Inspection (FAI) different from ordinary sampling inspection?
Sampling verifies critical dimensions by proportion during production, controlling "whether the process has drifted"; first article inspection, "before" production, completely verifies every drawing annotation, material and process on the first part, controlling "whether the production setup itself is correct." FAI stops the systematic errors that would replicate across the whole batch.
In what situations must first article inspection be redone?
Four common moments: a new part's first production run, a drawing revision (even if only one dimension or tolerance changes), a machine or fixture change, and resuming production after a stoppage. The principle is—whenever a variable that affects the machining result changes, the first article should be redone.
What fields does a first-article report usually contain?
As a rule it contains: the part number and drawing number/revision, the spec value / measured value / acceptance decision for each annotation (balloon number), the measurement instrument and inspector, the material certificate, heat-treatment and surface-treatment records, and special-process certification. The aerospace industry often presents this in the AS9102 form format; general machining does not necessarily use that form, but the spirit of per-dimension traceability is the same.
Can AI dimensional cross-checking replace manual first-article measurement?
It cannot replace physical measurement, but it can greatly speed up the prep and comparison. AI cross-checks model against drawing per dimension at the modeling stage and auto-generates a balloon-numbered list, and after measurement fills the values back and automatically flags out-of-tolerance items. Physical dimensions still have to be measured with gauges and judged and signed off by QA staff.
Get notified when new articles and video reviews go live—no inbox flooding, one-click unsubscribe.
FASTER, MORE COMPLETE FAI
Use a per-dimension measured-vs-spec table to make the first article faster and more complete
From per-dimension drawing cross-checking and a balloon-numbered list to measured-value fill-back and out-of-tolerance flagging, we help define the first-article workflow and quality-data delivery that fit your shop.
Contact an implementation advisor Training courses08References
- Kalpakjian, S., & Schmid, S. R. (2020). Manufacturing Engineering and Technology (8th ed.). Pearson.
- Groover, M. P. (2019). Automation, Production Systems, and Computer-Integrated Manufacturing (5th ed.). Pearson.
- Monostori, L., Kádár, B., Bauernhansl, T., Kondoh, S., Kumara, S., Reinhart, G., Sauer, O., Schuh, G., Sihn, W., & Ueda, K. (2016). Cyber-physical systems in manufacturing. CIRP Annals, 65(2), 621–641.